Assembly of house kit on an existing foundation
Installation of the house set is carried out according to technical documentation developed by a team of professionals — architects, designers, and constructors, based on the technical specifications provided by the customer.
All details of the future house are precisely labelled, which eliminates possible mistakes during assembly works. The supporting frame and panels are installed on a pre-made foundation, already connected to the external engineering networks.
Our team of highly professional assemblers has extensive experience in assembling houses of various configurations and types. Quality control of the house set is carried out at every stage: starting with the manufacture of panels in the factory and ending with the assembly, including receiving acts 14, 15, 16 (if the construction is carried out in Bulgaria). All hidden stages of the work process are monitored by technical supervision engineers.
We at Pirin Construction offer our customers several types of foundations:
- ✓ The most economical is the pile foundation. It gives the building the necessary strength, but requires a SIP-panel floor of the first floor.
- ✓ The second option — reinforced concrete tape. This method also requires a panel as a floor.
- ✓ Third — monolithic ZB slab. This type of foundation provides a warm floor and helps reduce the overall cost of building a house.
- ✓ Finally, at the request of foreign customers, we install insulated Swedish slab, ideal for very cold weather conditions.
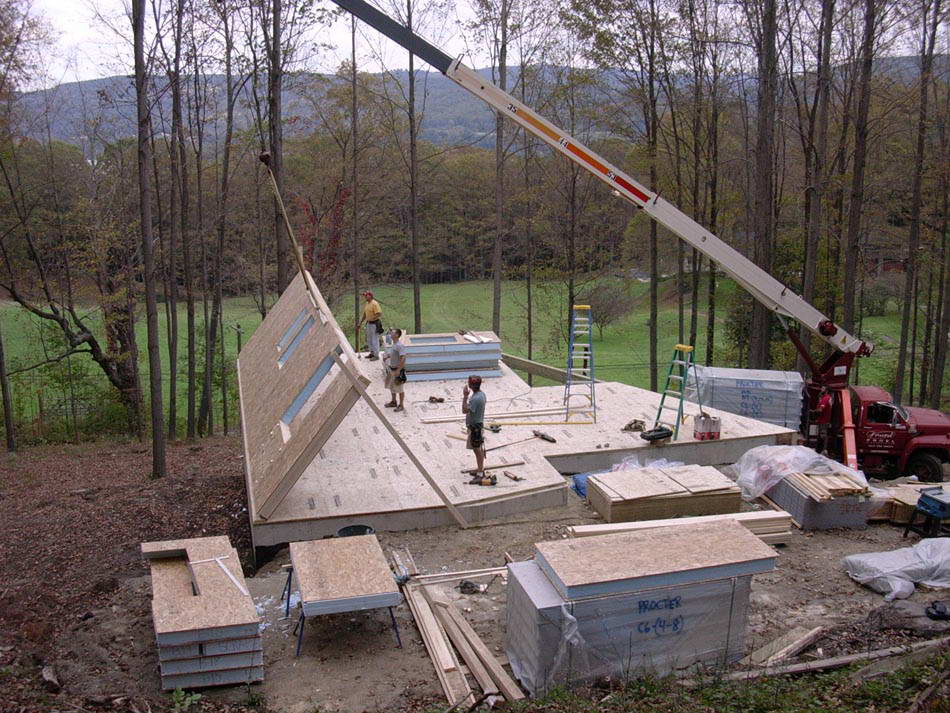
The assembly of a house set made of SIP panels is like assembling a jigsaw puzzle, where each panel fits perfectly into the structure. The process ensures speed, precision, and order on the construction site.
The assembly process step by step:
- ✓ Start with the load-bearing posts and beams to create the internal superstructure of the frame.
- ✓ Install panels, decking and beams to form the external walls and intermediate floors.
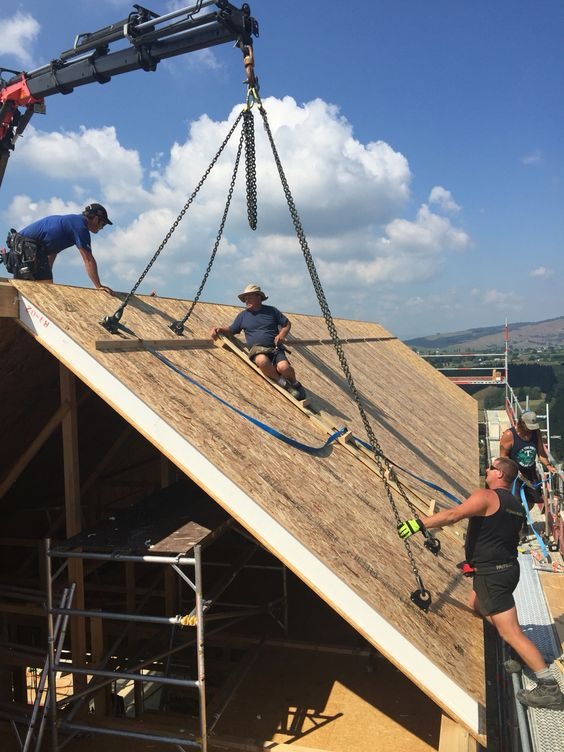
- ✓ Construct the roof from SIP panels.
- ✓ All parts are combined by means of dry assembly, making construction faster, cleaner and more technological.
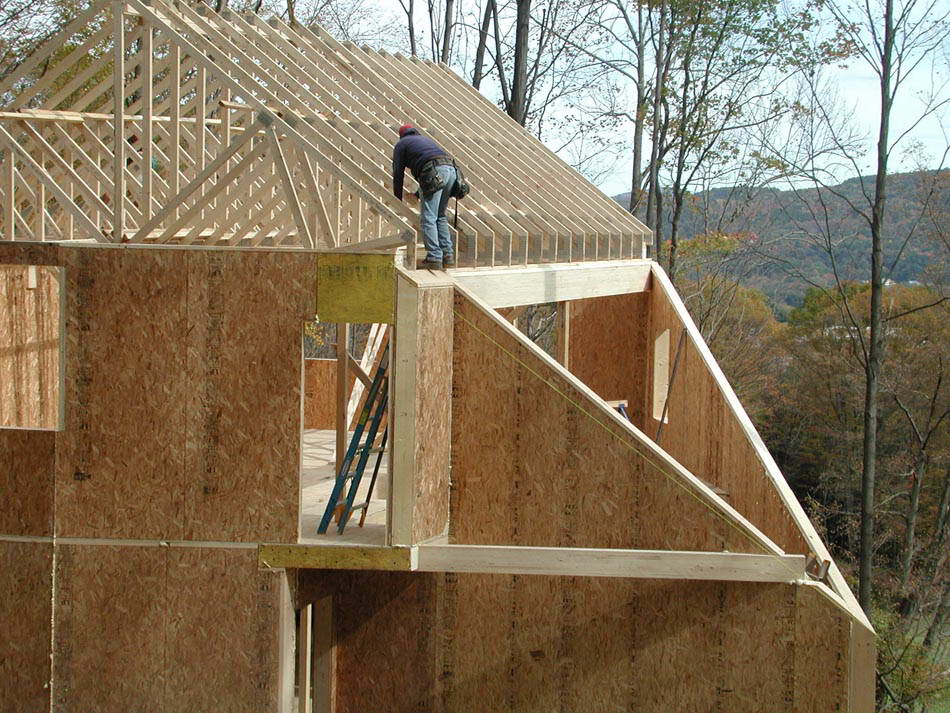
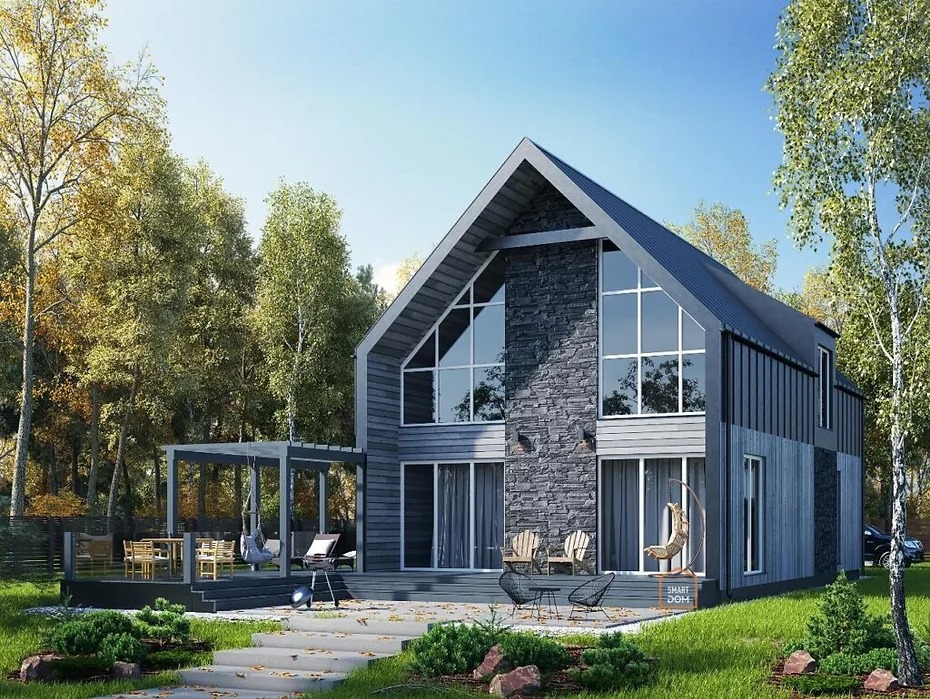
The technology of SIP panels allows the construction of houses of almost any configuration: with flat or pitched roofs, single-storey or multi-storey layouts. This flexibility makes the method suitable for both private cottages and larger residential or commercial projects.
The finished projects demonstrate many advantages — from ergonomic design that maximizes space usage to high energy efficiency inside the premises. Another important benefit is the independence from seasonal restrictions: building a SIP house is possible at any time of the year.
Construction timeframe: a house made of structural insulated panels is usually completed within three to six weeks, depending on the complexity of the project.